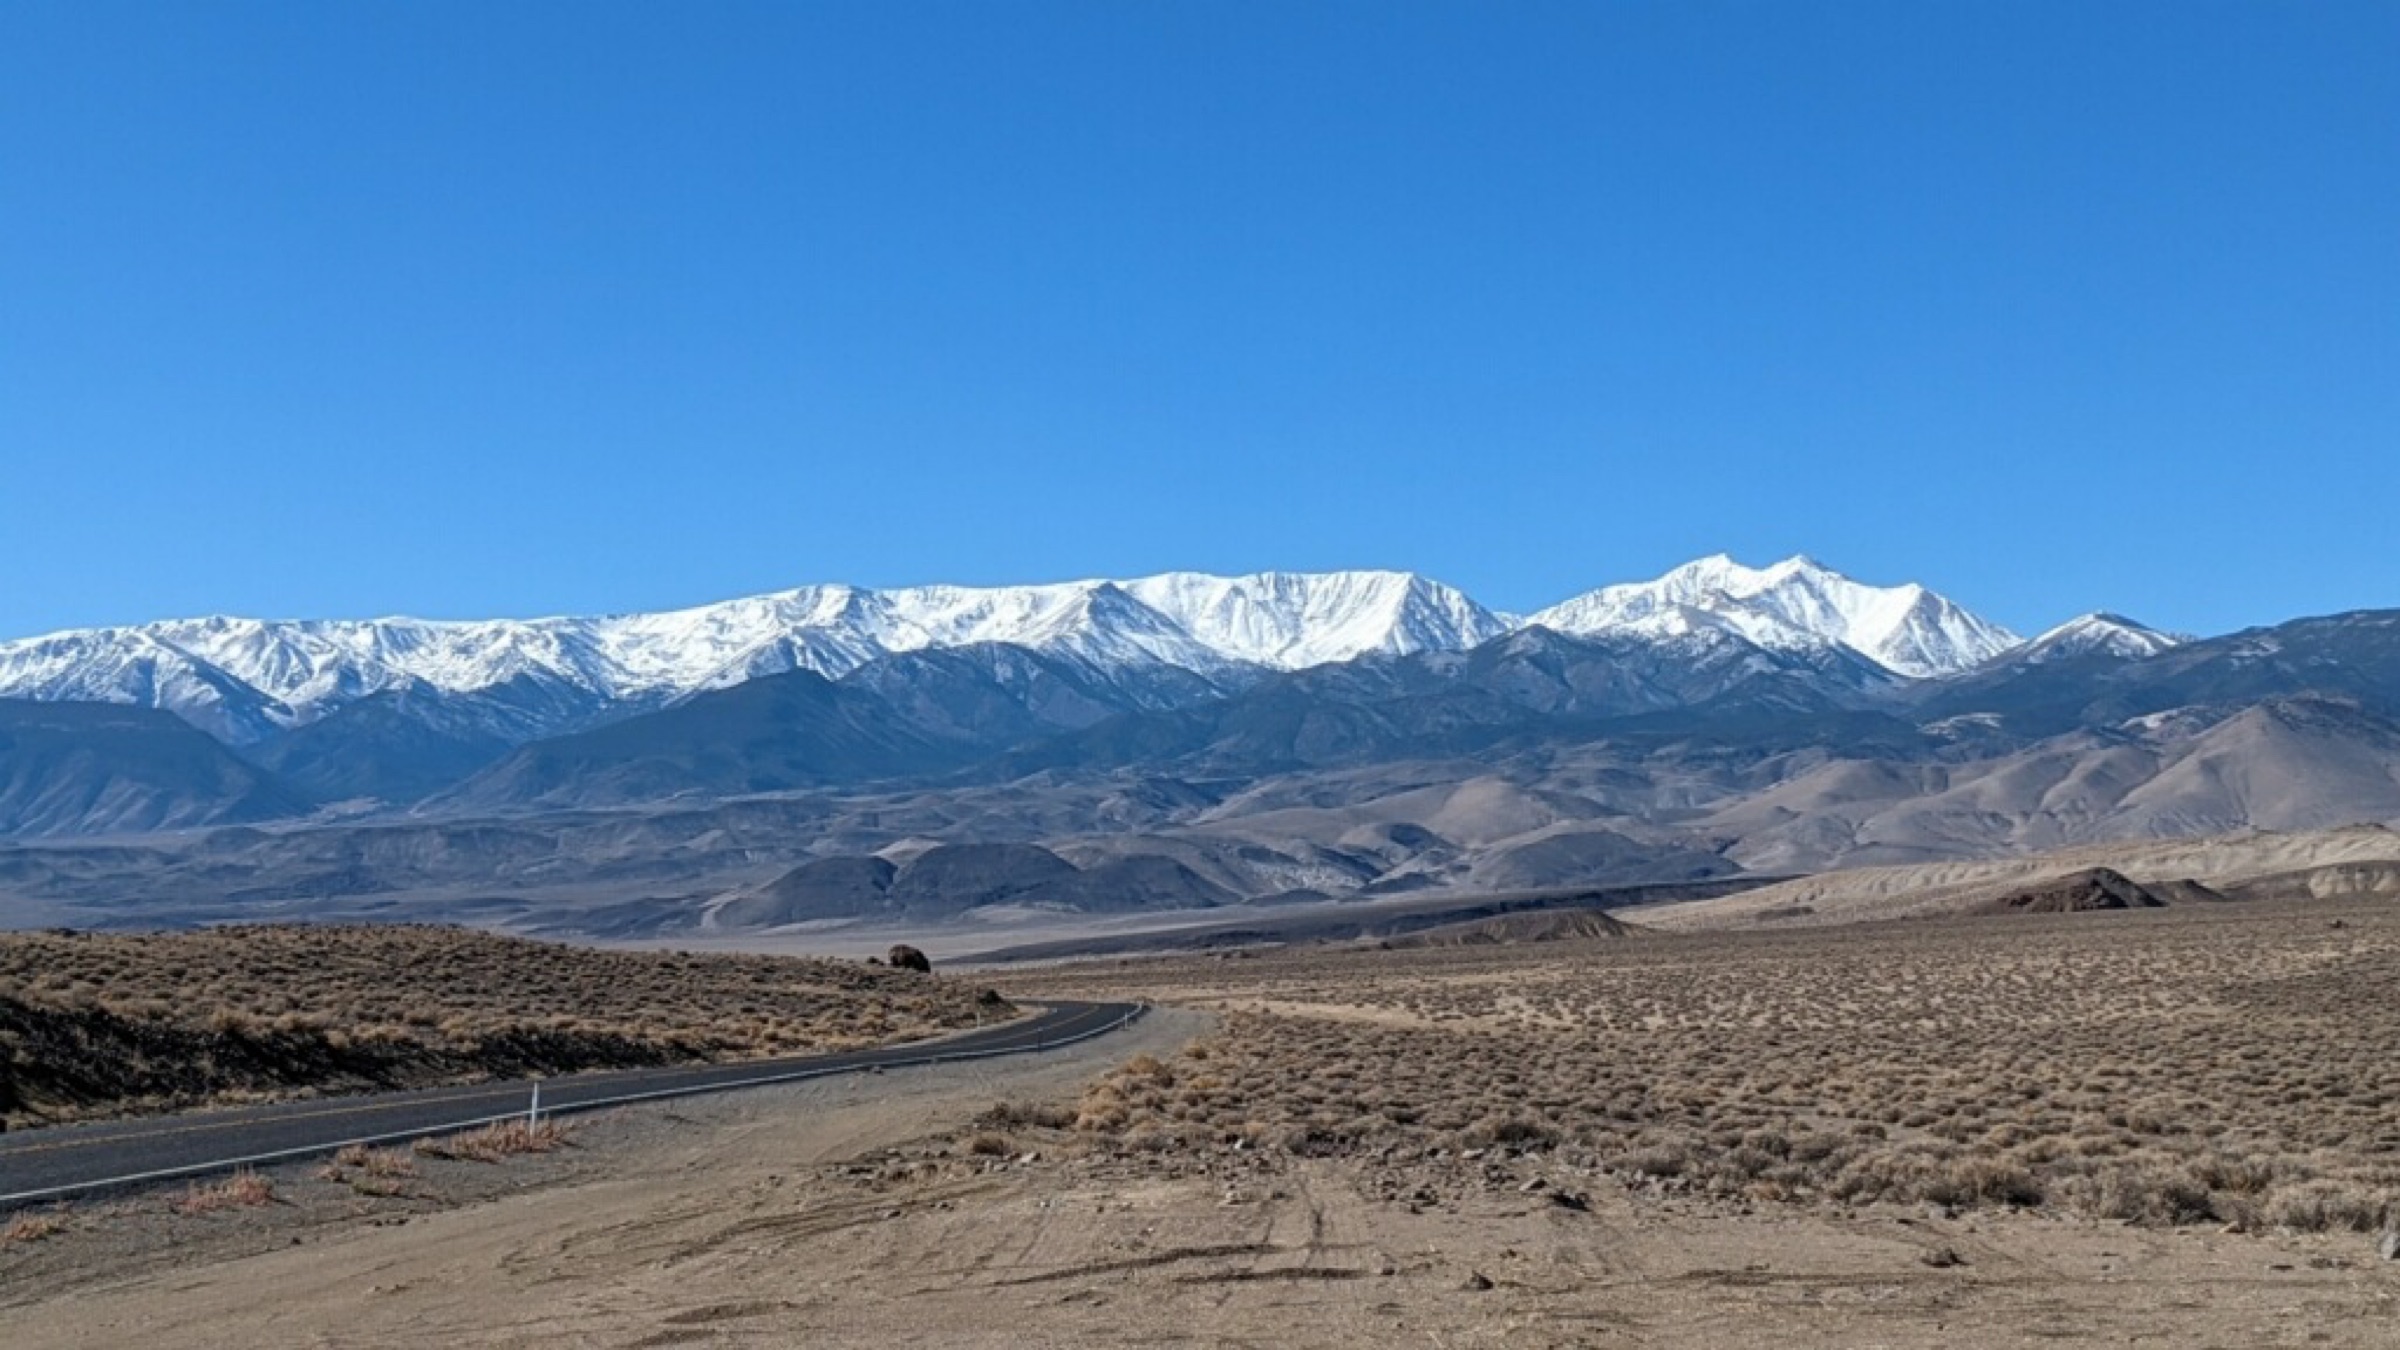
Fish Lake Valley, Esmeralda County, Nevada
General contractor wanted for a new home build
A 3-bedroom, single-level home on 11 acres at 7,000 feet. Financing is approved, plans are complete, and work is set to begin in the first half of 2027.
The White Mountains in October
Overview
I’m looking for a general contractor to lead construction of a site-built home at the northwest end of Fish Lake Valley. The property is in the Mountain Water Ranch subdivision at the lower tree line, mostly limber pines, and is reached by county-maintained gravel roads. Permitting in Esmeralda County is streamlined and fast.
The home is a simple single-level rectangle with a shed roof, fiber cement siding, plenty of windows, and front and rear porches. It is to be completely finished and move-in ready.
Scope of work
Includes the septic system, water storage tank, and minimal grading for the driveway and well pad. The job also covers coordinating with the well driller and with Valley Electric on the utility connection. Estimates for both are on hand, and local trades can handle grading, concrete, and gravel delivery.
Financing
A bank construction loan is approved, with an initial disbursement and further draws as work progresses.
Lodging for the crew
A late-model 25’ travel trailer is reserved for the contractor at the RV park in Dyer, 20 miles away. The park is shaded, with water and sewer hookups, two bathrooms, two showers, laundry, and three two-person cabins. A market next door sells basic food, supplies, and gas. Two B&Bs are close to the property, and the nearest motels are 65 miles away in Tonopah.
Timeline
Work is set to begin in the first or second quarter of 2027. Construction is estimated at four to six months.
Specs
Property and site
- Parcel
- 11.1 acres
- Elevation
- 7,000 ft
- Access
- 8.3 mi W of Hwy 264, gravel road
- Pull-through
- Fits a 55’ rig
- Well pad
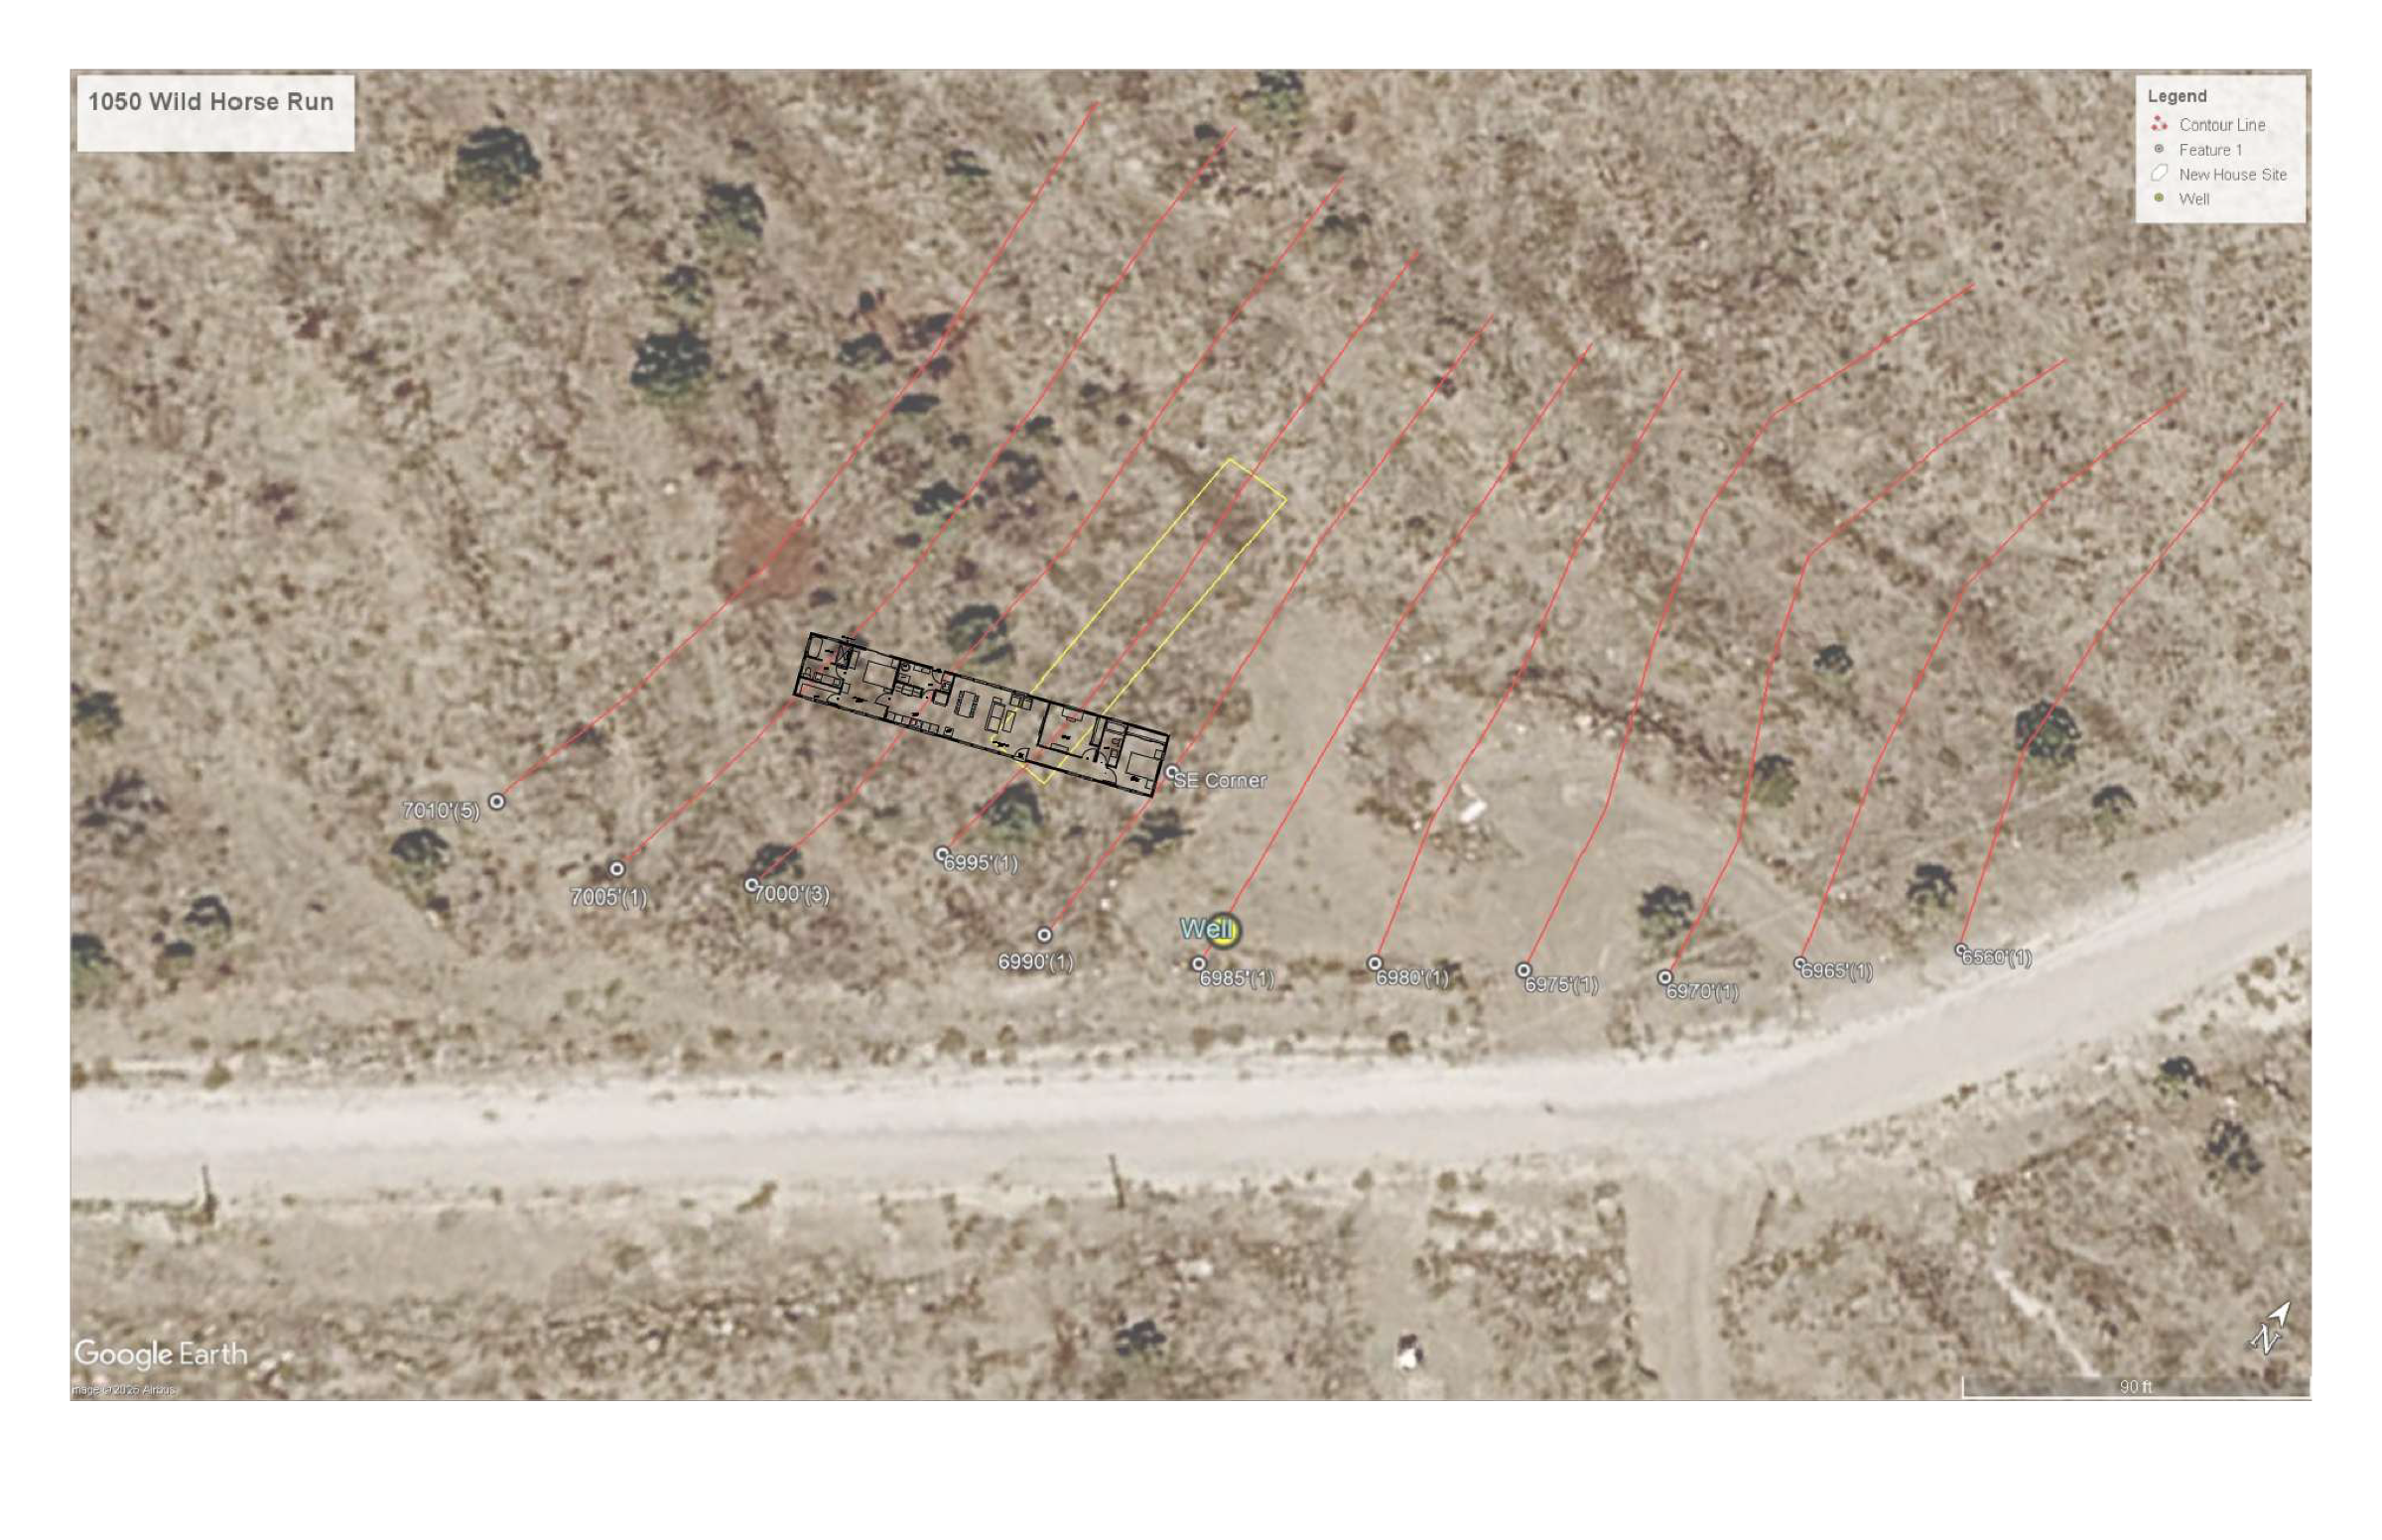
- 80’ × 30’
- Building site
- 26’ × 112’
- Wellhead
- 40’ from foundation
- Power
- Pole ~90’ from home
Home
- Footprint
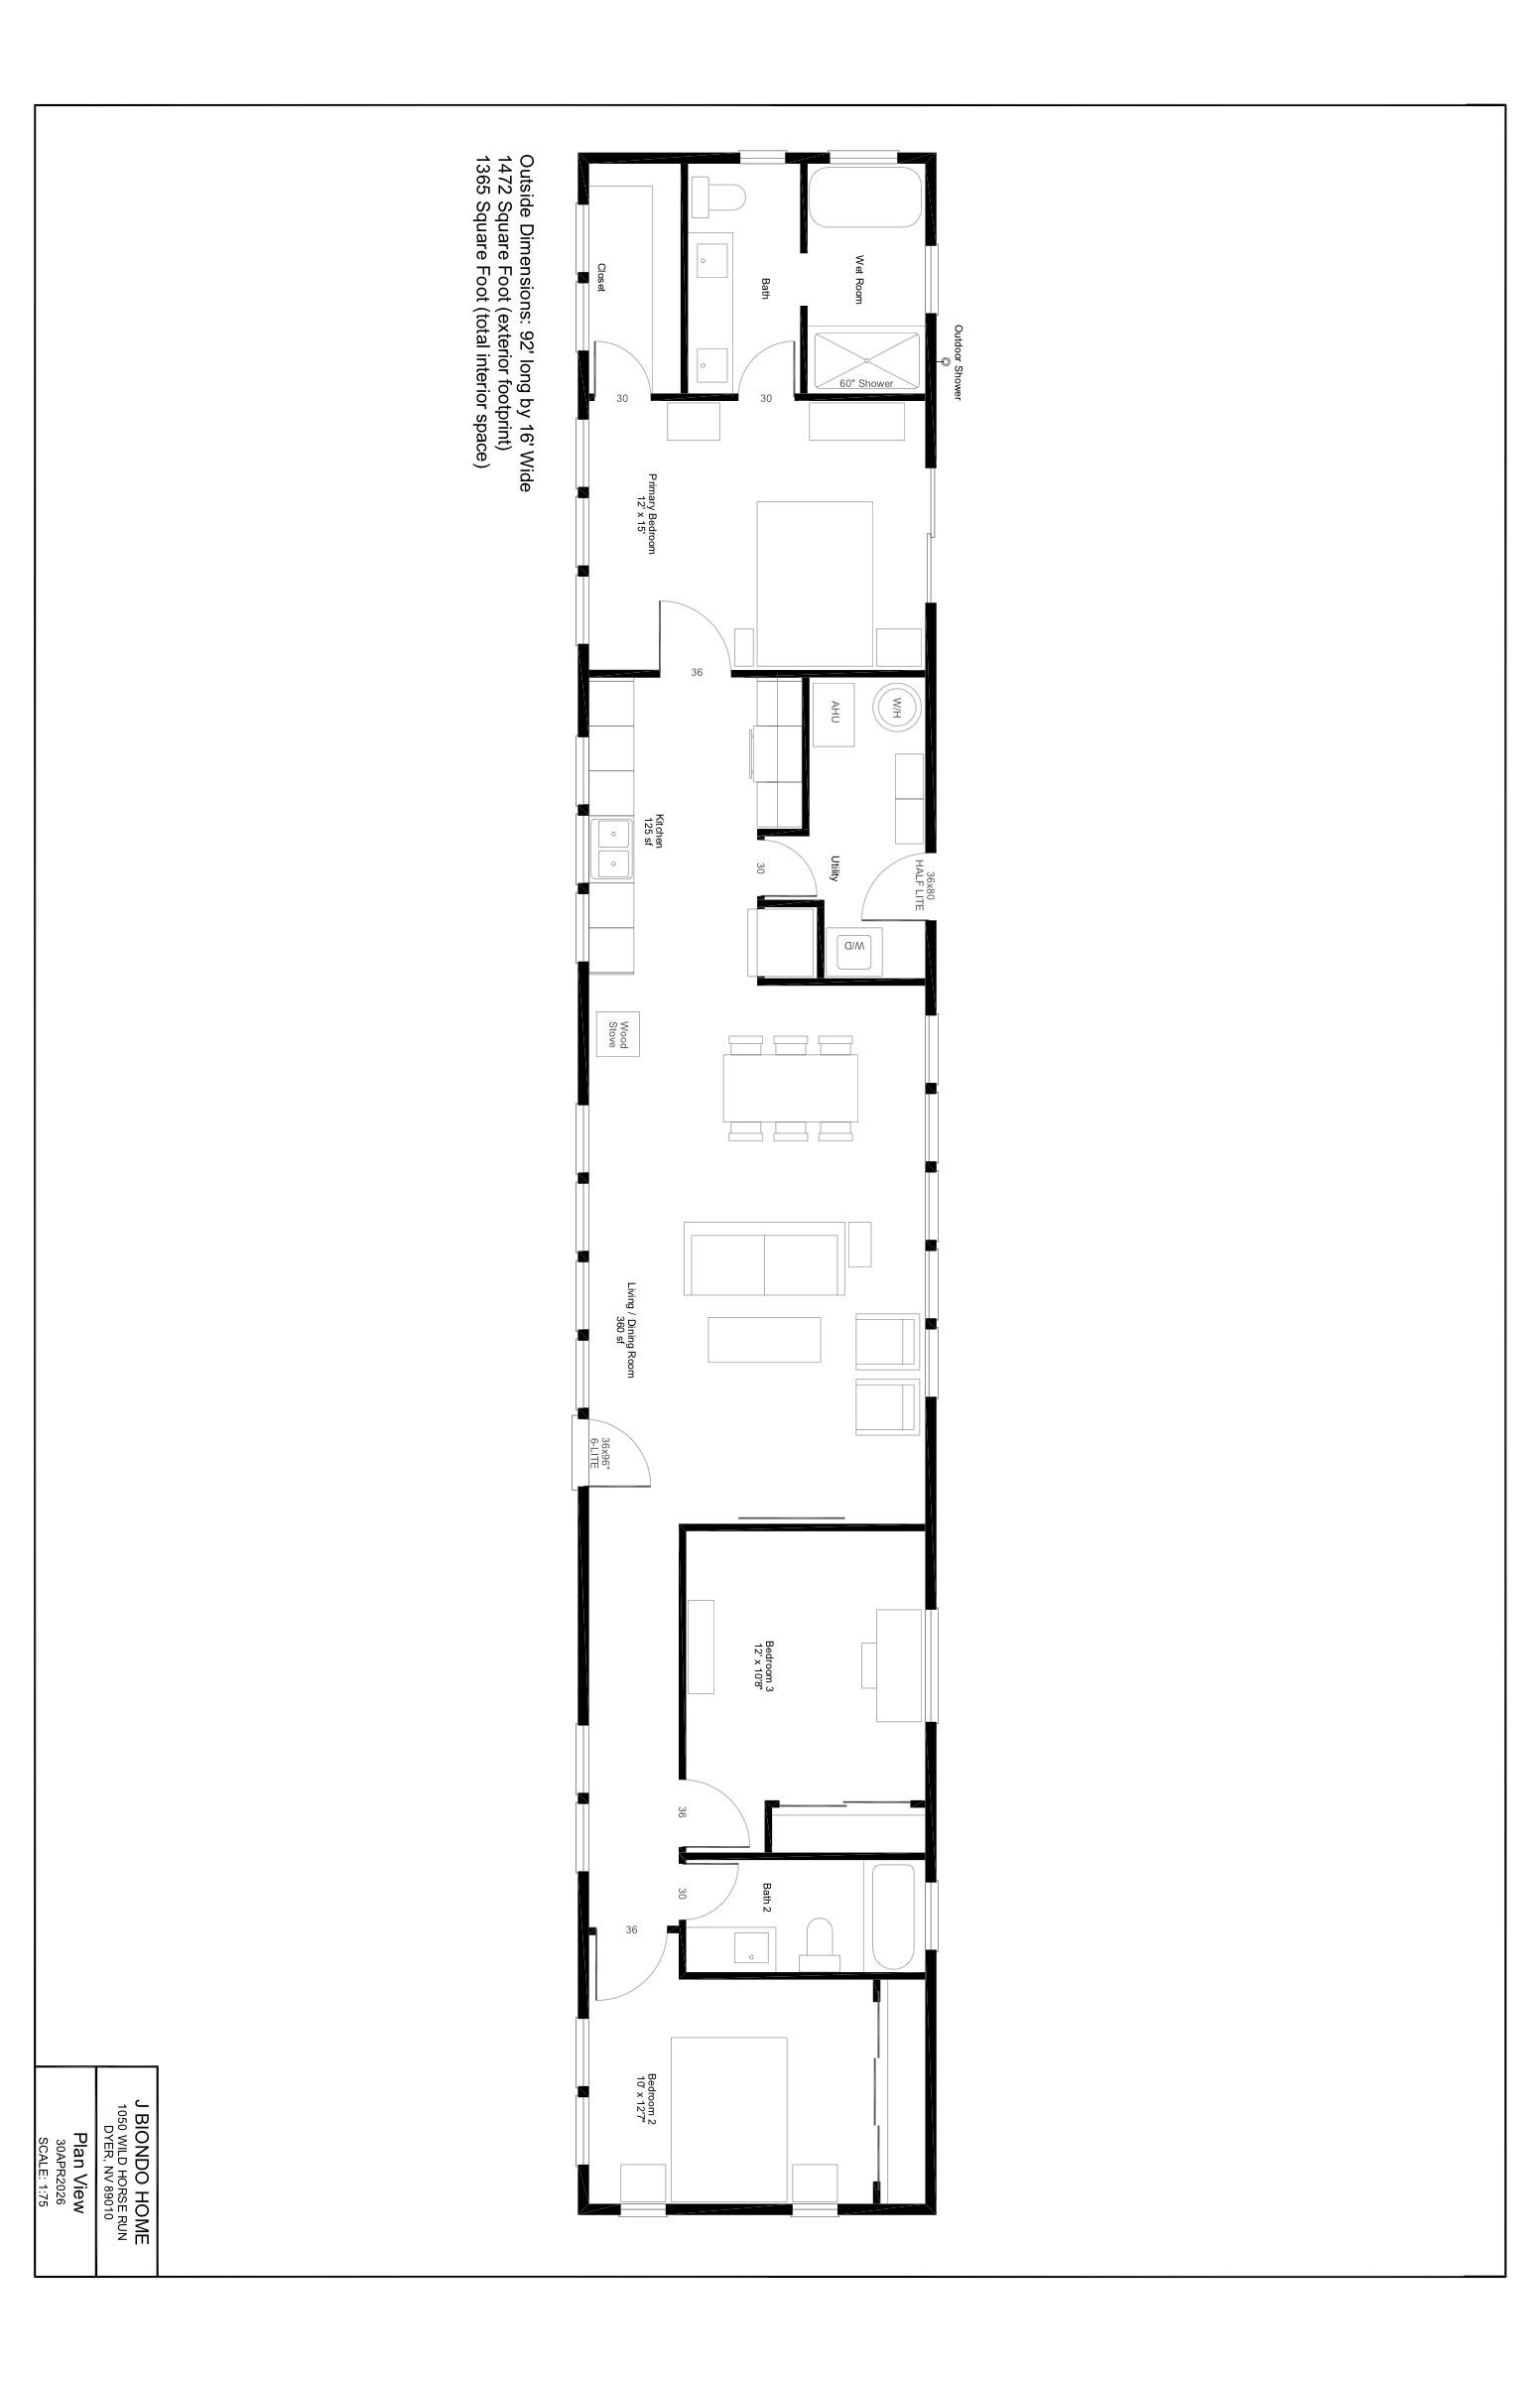
- 92’ × 16’
- Area
- 1,472 sq ft ext. / 1,365 sq ft int.
- Layout
- Single level, 3 bed / 2 bath
- Foundation
- Stem wall or pilings (TBD)
- Roof
- Metal shed roof, 9’–12’ walls
- Siding
- Fiber cement
Photos
Plans
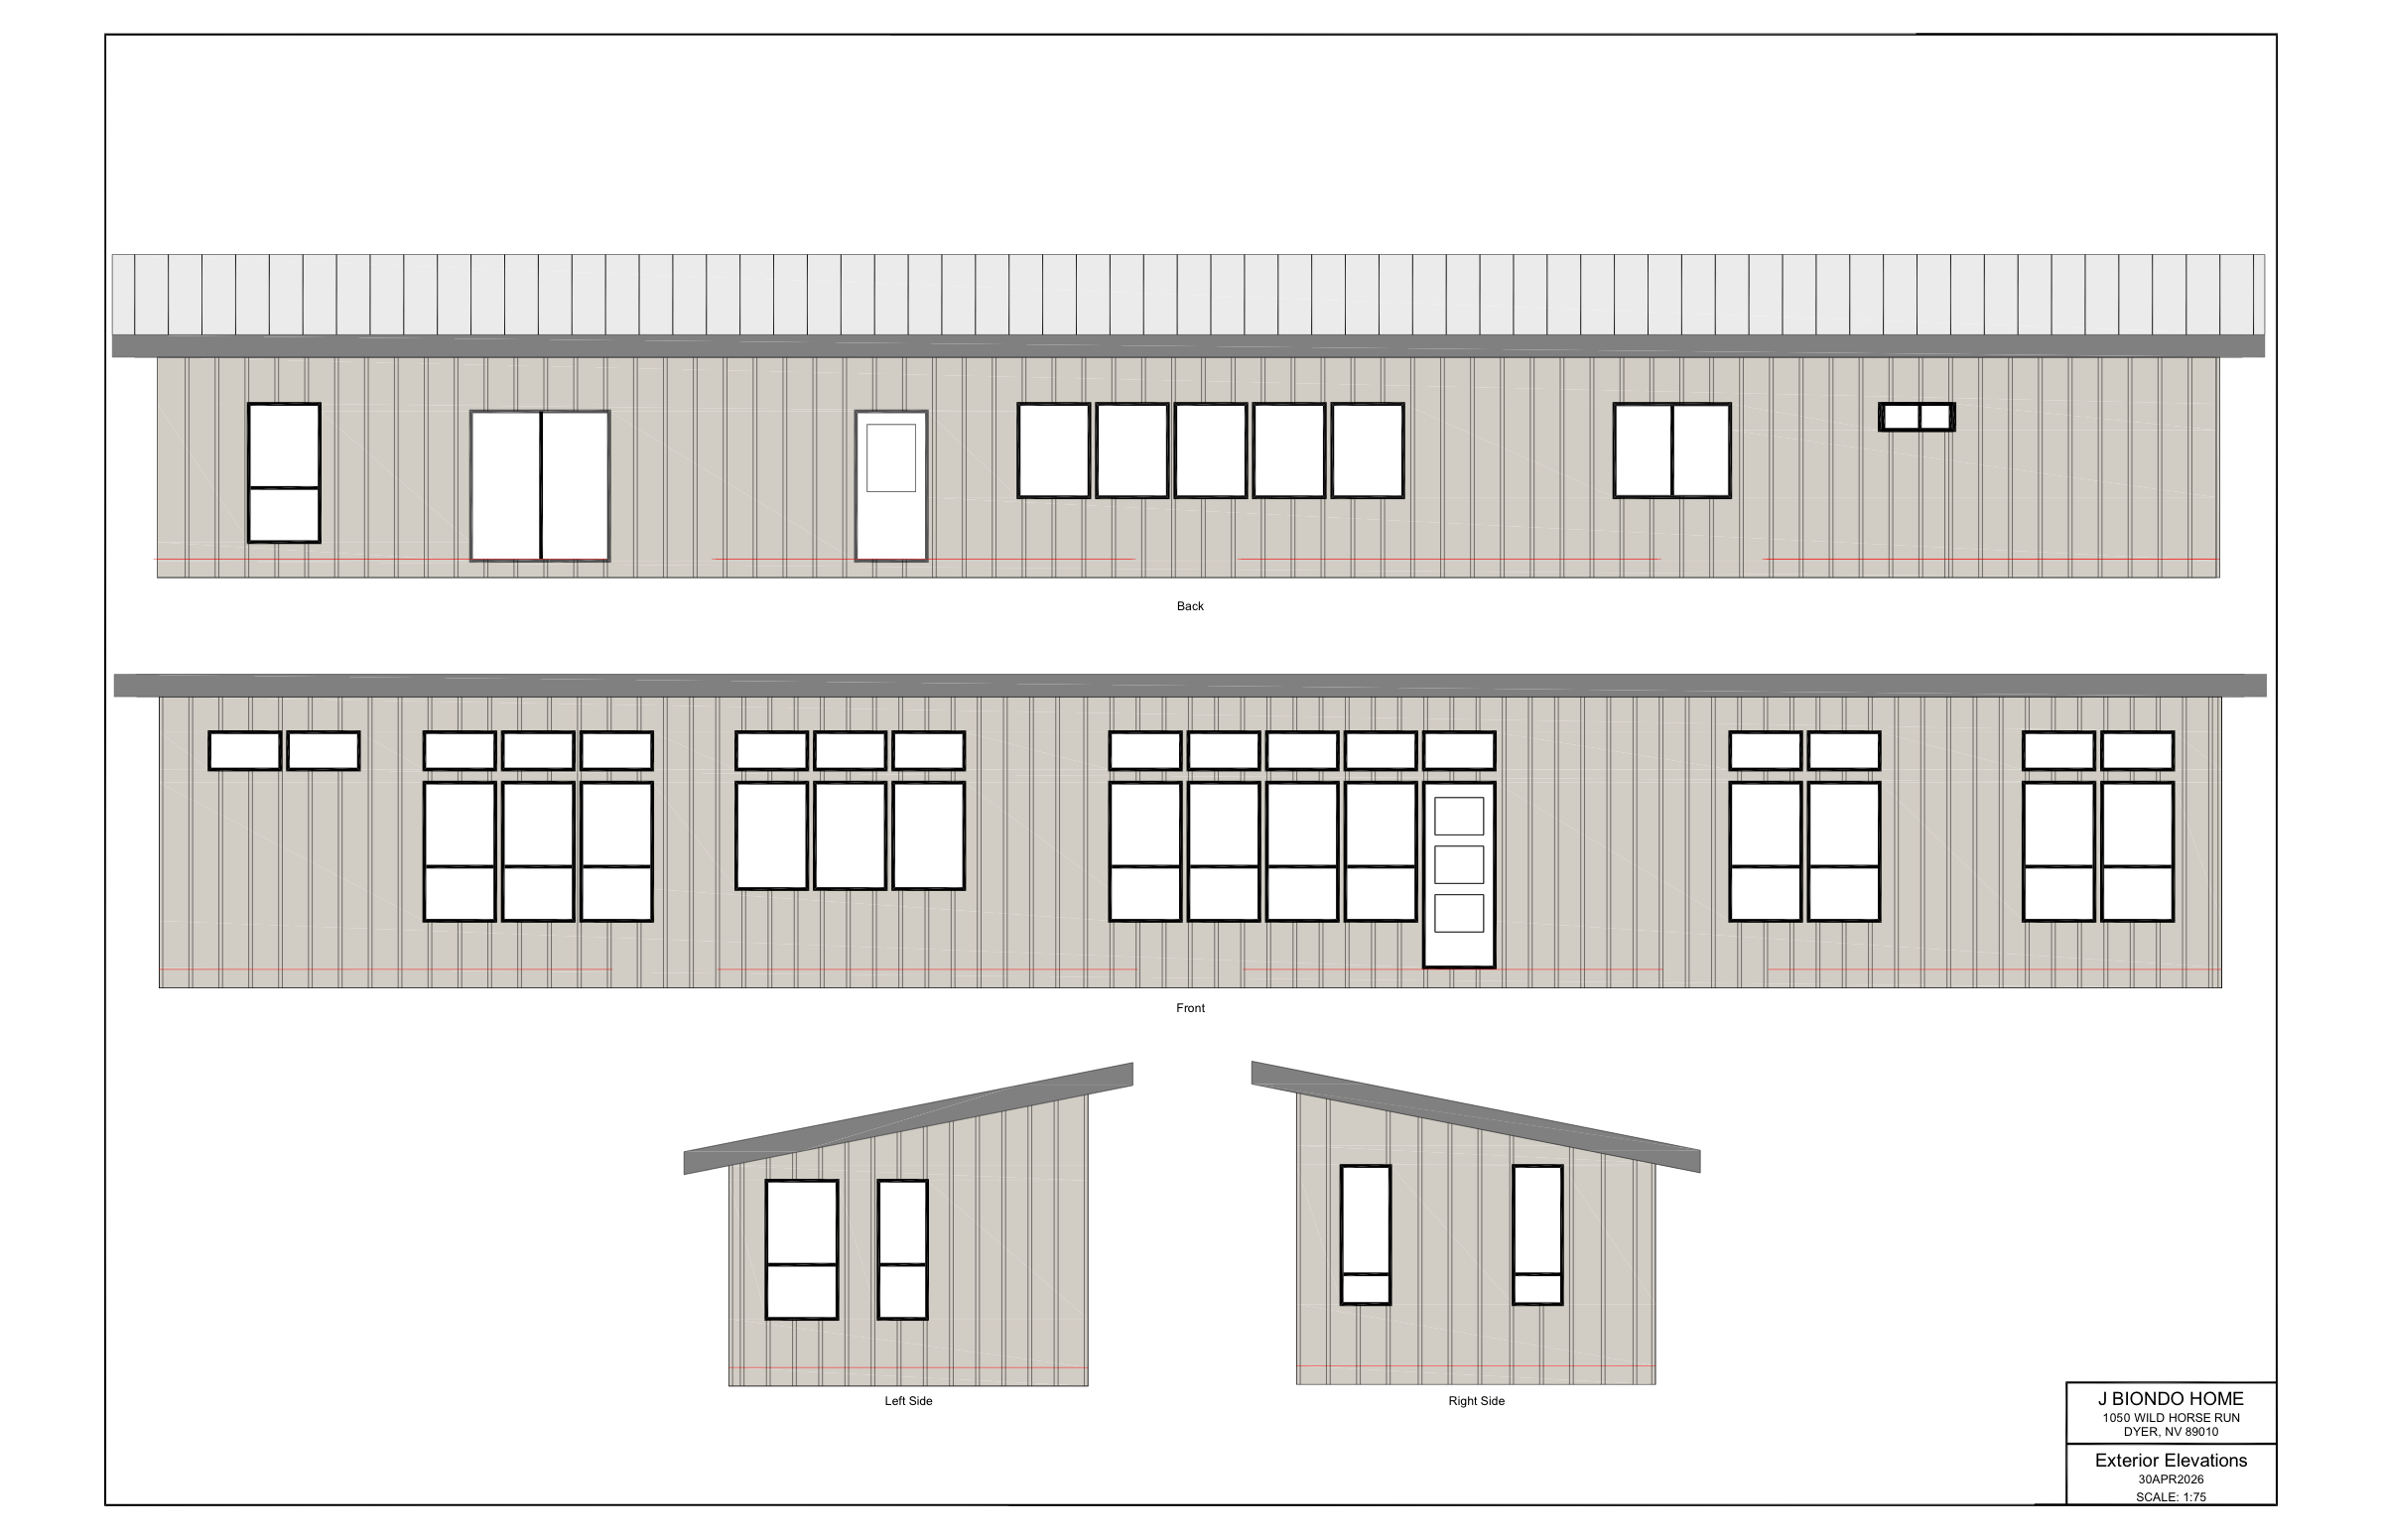
Exterior elevations
The home from each side, showing the shed roof and window layout.